Can your team actually hear themselves think? For most Singapore businesses, office acoustic design in Singapore never makes it onto the specification list, yet noise is the complaint that surfaces first in every post-move staff survey. Sound is invisible, so it gets designed by accident.
That is an expensive blind spot. In a market where CBD rent is counted by the square metre and open-plan layouts push more people into less space, poor acoustics quietly drain concentration, weaken meeting confidentiality and give your best people a reason to stay home. It isn’t just about comfort; it’s a strategic move that affects output, culture and how much value you extract from every square metre you lease.
This guide covers how sound behaves in a typical Singapore office, the design decisions that control it, and the order to tackle them in when the budget is finite.
Table of Contents
- Why Office Acoustic Design in Singapore Deserves Real Budget
- Diagnose the Problem Before You Buy Anything
- Zone the Floor Plate Before You Specify Materials
- The Ceiling Is Where Most Singapore Offices Fail
- Glass Looks Good and Sounds Terrible
- Bring Back Soft Surfaces at Desk Level
- Pods and Booths Solve the Hybrid Call Problem
- Sound Masking Fills the Gap Absorption Cannot
- Compliance, Cooling and the Tropical Trade-off
- Comparing Acoustic Options for Office Design in Singapore
- Conclusion
- Frequently Asked Questions
Why Office Acoustic Design in Singapore Deserves Real Budget
Noise is a measurable business cost, not a matter of personal preference. Research by Oscar Acoustics found that office professionals lose an average of 26 minutes of productive time every working day to noise disruption, which adds up to more than three working weeks a year.
The same study found 44% of employees said the quality and the quantity of their work both suffered, and 61% chose to work from home specifically in order to concentrate. If your hybrid attendance figures are disappointing despite a smart new fit-out, acoustics is one of the first things worth investigating.
The encouraging part is that acoustics responds well to design. Most of the gain comes from layout and material decisions you are already making during an office interior design project, provided someone raises the question early enough to matter.
Discover more: Beyond Aesthetics: How Singapore’s Office Interiors Drive Business Success
Diagnose the Problem Before You Buy Anything
Most offices buy acoustic panels before they know what is actually wrong. Reverberation, speech travelling across a floor plate and sound leaking between rooms are three different faults, and each one needs a different fix.
Spend a week observing instead. The following signs are reliable indicators that your office has an acoustic problem rather than a behaviour problem.
- People book enclosed meeting rooms for solo work or single video calls.
- Headphones are worn all day, including by staff who are not listening to anything.
- Conversations in a meeting room are audible in the corridor outside.
- You can follow a colleague’s phone call clearly from ten metres away.
- The office sounds echoey and hollow when it is nearly empty.
- Staff schedule their heads-down work for days they are not in the office.
Match each symptom to a cause. Echo points to a lack of absorption, carrying speech points to zoning and masking, and leakage between rooms points to partitions, doors and the ceiling void.
Zone the Floor Plate Before You Specify Materials
The most effective acoustic fix costs nothing in materials. Separate the floor plate into noise zones so that loud activity and quiet work are never neighbours, and half the problem disappears before a single panel is ordered.
Group the pantry, printer bay, sales floor and collaboration corners together on one side of the plate. Place deep-focus roles such as finance, legal and engineering on the other, with circulation routes, lockers or storage acting as a buffer between them. Meeting rooms belong on the boundary, where they intercept sound rather than generate it.
This is a spatial exercise, which is why acoustics should be resolved during office space planning and not bolted on after the layout is frozen. Retrofitting a quiet zone into a badly zoned office is always the more expensive route.
Discover more: Office Space Calculator
The Ceiling Is Where Most Singapore Offices Fail
If you treat only one surface, treat the ceiling. In an open-plan office it is the largest uninterrupted plane in the room, and hard plasterboard or bare concrete soffits reflect speech straight back down onto the desks below.
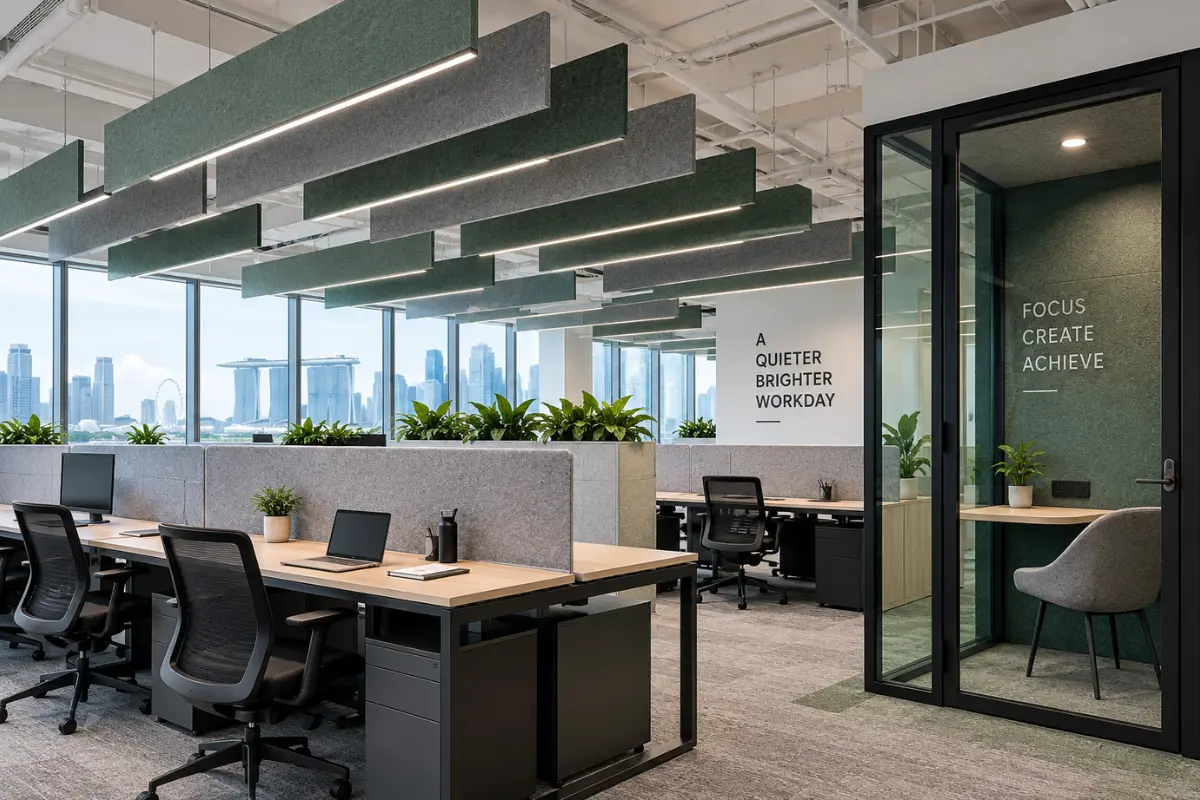
Mineral fibre tiles, suspended baffles and felt cloud panels absorb that reflected energy before it travels. Baffles suit the exposed-services look that many Tanjong Pagar and one-north offices favour, because you keep the raw ceiling and still control the reverberation.
There is a second, less obvious ceiling issue. Where partitions stop at the suspended ceiling instead of running to the structural slab, sound simply travels over the top through the void, which is why a heavy meeting room wall can still leak every word. Ask your contractor to take critical partitions slab to slab, or to install acoustic barriers within the void above them.
Glass Looks Good and Sounds Terrible
Full-height glass has dominated Singapore office design for a decade because it borrows daylight and makes a compact floor plate feel generous. Acoustically, it is one of the least forgiving surfaces you can install.
Single-glazed frameless systems with an open head detail leak conversation into the corridor. Double-glazed assemblies with an acoustic interlayer, sealed perimeters, a solid head detail and proper door seals perform far better while keeping the same visual openness.
The answer is not to abandon glass but to specify it honestly. Agree acoustic performance in writing when you scope office partitioning, and protect the door seals and drop bars from being value-engineered out late in the project, because they are usually where the leakage starts.
Discover more: How to Choose an Office Interior Design Company in Singapore
Bring Back Soft Surfaces at Desk Level
Hard finishes photograph beautifully and sound harsh in practice. Polished screed, laminate, glass and powder-coated metal all reflect sound, and the modern minimalist office often ends up with almost no absorptive material at the height where people actually talk.
Reintroduce softness where it will not compromise the look. Carpet tiles in workstation zones, upholstered banquettes, fabric desk screens, acoustic pinboards and lined curtains at meeting room glazing all remove energy from the room.
Planting contributes as well, especially dense planters used as low dividers, though its main value is in breaking the direct line of sound and softening the visual environment. If you are already exploring biophilic office design for the Singapore climate, set the planters at a height that interrupts sightlines between facing desks rather than sitting decoratively below them.
Pods and Booths Solve the Hybrid Call Problem
The biggest change to office noise since 2020 is that everyone now takes video calls at their desk. A team of thirty with a quarter of them on calls at any moment will overwhelm even a well-treated open-plan floor.
Single-person pods and two-person booths absorb that pressure without the cost, lead time and landlord approvals involved in building more meeting rooms. They also flex, since most are demountable and can be relocated when headcount or lease terms change.
A workable starting point is one enclosed call space for every eight to ten desks, adjusted upwards for client-facing and consulting teams who live on calls. You can see how enclosed and open zones sit together in real projects in the Greeen project gallery.
Discover more: 10 Creative Office Design Concepts in Singapore
Sound Masking Fills the Gap Absorption Cannot
Absorption lowers noise, but it cannot make a nearby conversation unintelligible. That distinction matters, because it is understandable speech rather than volume alone that pulls attention away from focused work.
Sound masking systems introduce a low, engineered background sound through ceiling speakers, lifting the acoustic floor so that nearby conversations blur into the background. Research from JLL notes that a silent office is also unproductive, which is why masking and designed soundscapes now appear in serious workplace strategies.
Treat masking as the last layer. It performs well over sound zoning and absorption, and it feels oppressive when used to paper over a floor plate that was never planned properly.
Compliance, Cooling and the Tropical Trade-off
Singapore offices rarely breach statutory noise limits, but the framework is worth knowing. Under the Workplace Safety and Health (Noise) Regulations, employers must monitor and submit a noise monitoring report to MOM where workers are likely to be exposed to excessive noise, defined as 85 dB(A) averaged over an eight-hour day or a peak above 140 dB(C).
Almost every office complaint sits far below that threshold, which is exactly the point. Compliance is a floor, not a standard for a workplace people are willing to commute for.
There is also a local trade-off to manage. Humidity means air conditioning runs continuously, so specify low-noise diffusers, isolate fan coil vibration and check that new acoustic partitions do not choke airflow or return paths, because a quiet room that turns stuffy by three in the afternoon will simply sit empty.
Discover more: Planning an Office Renovation in Singapore? Avoid These Biggest Mistakes
Comparing Acoustic Options for Office Design in Singapore
Different faults need different tools. Use this to decide where the first dollar goes.
| Treatment | What it fixes | Best for | Fit-out impact |
|---|---|---|---|
| Ceiling tiles, baffles or clouds | Echo and reflected speech | Open-plan floors with hard ceilings | Moderate, ceiling works needed |
| Acoustic glass and sealed partitions | Speech leaking out of rooms | Boardrooms, HR and finance | High, part of the main fit-out |
| Carpet, screens and soft furnishings | Desk-level chatter and footfall | Quick wins on a tight budget | Low, minimal downtime |
| Focus pods and phone booths | Video calls taken at desks | Hybrid and call-heavy teams | Low, demountable and relocatable |
| Sound masking | Speech intelligibility across the floor | Large open floor plates | Moderate, ceiling-mounted system |
If noise is one of several problems you keep noticing, it may be pointing at something larger. Review the signs your office needs a commercial renovation before committing to piecemeal fixes, and run the figures through the renovation budget calculator so acoustics are funded from the start rather than trimmed at tender stage.
Conclusion
Good office acoustic design in Singapore is not a luxury reserved for large corporates. It is the difference between a floor plate that supports focused work and one that quietly sends your best people back to their kitchen tables.
Zone first, treat the ceiling and the void above it, specify glass and doors properly, restore soft surfaces at desk level, then add pods and masking where the work genuinely demands them. These aren’t just comfort upgrades; they protect the productivity you are already paying rent to house. Framed that way, acoustics stops looking like an expense and starts behaving like an investment in output, wellbeing and retention, which is why it now sits alongside the wider office interior design trends in Singapore.
Ready to design a workplace your team can concentrate in? Greeen has delivered acoustically considered offices for Singapore businesses, from zoning and partitioning through to focus pods, finishes and handover. Explore our office interior design services or get a free quote today.
Frequently Asked Questions
How do you reduce noise in an open plan office?
Reduce open-plan office noise by zoning loud and quiet activities apart, adding absorption to the ceiling, and giving people enclosed spaces for calls. Start with layout, because separating the pantry, sales floor and collaboration areas from focus desks costs nothing in materials. Then add acoustic ceiling baffles, carpet tiles and desk screens, and finish with pods or sound masking if speech still carries across the floor.
How much does office acoustic design cost in Singapore?
The cost depends on which layer you need, because zoning is free while acoustic glass and masking systems are capital items. Soft treatments such as carpet tiles, desk screens and freestanding pods sit at the lower end and need little downtime. Ceiling absorption and acoustic partitions are normally folded into the main fit-out, so budget them with the rest of your renovation rather than as an extra.
Do acoustic panels actually work in offices?
Yes, acoustic panels work, but only for the problem they are designed to solve. Panels absorb reflected sound and shorten reverberation, which makes a room feel calmer and speech clearer. They do not block sound travelling between rooms, so pairing absorption with sealed partitions, proper doors and sound masking is what produces a result people actually notice.
What is the legal noise limit for workplaces in Singapore?
Singapore’s Workplace Safety and Health (Noise) Regulations set the permissible exposure limit at an equivalent sound pressure level of 85 dB(A) over an eight-hour workday, with a peak limit of 140 dB(C). Workplaces with ten or more people likely exposed to excessive noise must submit noise monitoring reports to MOM. Ordinary offices sit far below this, so the issue there is distraction rather than compliance.
Can you soundproof a meeting room without rebuilding it?
Often yes, because most meeting room leakage comes from gaps rather than the wall itself. Sealing the door with acoustic seals and a drop-down bar, closing the gap above the ceiling tiles and lining the return air path usually delivers a bigger improvement than a heavier partition. Add wall or ceiling absorption inside the room afterwards to control echo during calls.